CAD
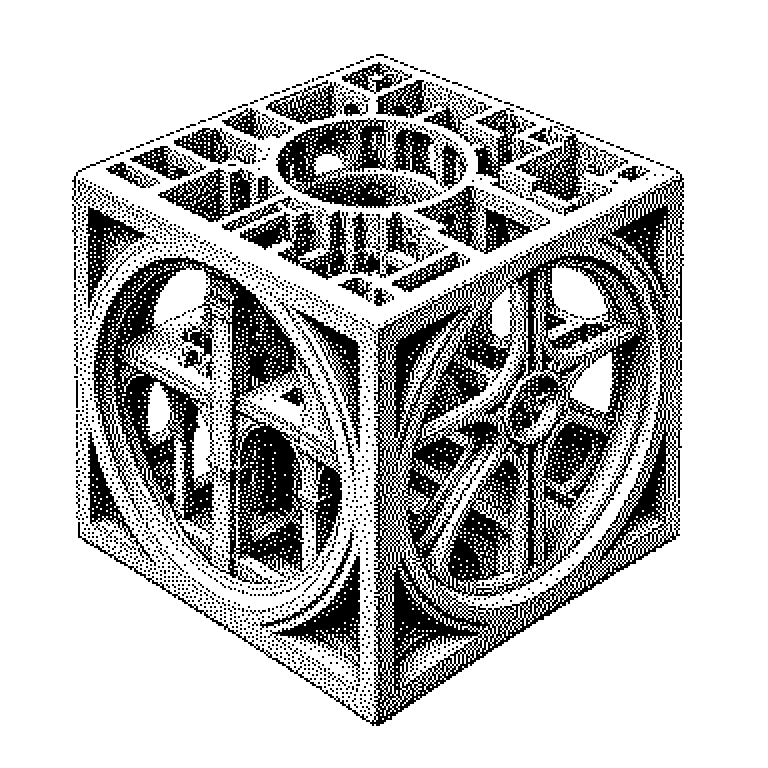
CAD stands for "Computer-Aided Design," meaning the design of components and buildings on a computer instead of on a drafting board. The resulting models are precisely dimensioned and can be used directly for simulations, manufacturing machines, and 3D printing.
Before a screw, a bicycle frame, or a high-rise building is built, someone has to plan it precisely. In the past, this was done with a pencil, ruler, and drafting board on paper. Today, a computer program takes over this task, and this is what the abbreviation CAD stands for: Computer-Aided Design. The designer doesn’t simply draw lines, but instead defines dimensions: this hole has a diameter of 8 millimeters, this wall is 24 centimeters thick. The computer stores these specifications and calculates a complete model of the object from them. From this model, drawings, material lists, and control commands for machines can then be generated.
Why almost no industrial product is created without CAD
The biggest advantage is editability. On paper, a changed hole meant that several drawings had to be redrawn. In a CAD model, you change a single number, and all derived views adjust automatically. Development cycles that used to take months now shrink to weeks.
There is also the matter of precision. A CAD model knows the exact geometry of every component. This means it’s possible to check on screen whether two parts collide or whether a pipe runs through a beam. Discovering such errors in the finished building, on the other hand, costs a great deal of money.
Also important is the connection to production. The model directly generates the control data for milling machines, laser cutters, or 3D printers. There is therefore no more manual work between design and manufacturing where errors could creep in. CAD is thus less a drawing tool than the central data source of a product.
From sketch lines to dimensioned solid models
Modern CAD programs mostly work parametrically. This means: the user first draws a rough sketch, such as a rectangle. Afterward, they assign conditions to this sketch, so-called parameters. An edge is 50 millimeters long, two lines are at a right angle, a circle sits exactly in the center. The program recalculates the sketch until all conditions are satisfied.
Three-dimensional solids are then created from such sketches. Typical steps include extrusion, in which a surface is pulled upward, and rotation around an axis. Holes are then cut into it, edges are rounded off, or threads are added. These steps remain stored as a list, similar to a recipe. If you change an early step, the entire recipe is executed again.
CAD should not be confused with 3D programs from film and games. There, appearance is what counts; a model consists of many small triangles and may be imprecise. In CAD, dimension is what counts: surfaces are described mathematically exactly, often using so-called NURBS curves. This is why a manufacturing robot can process a CAD model, but not a game model.
From the school workshop to AI-assisted design
Anyone who works with a 3D printer at school is already using CAD. Free programs like Tinkercad or FreeCAD run on any computer. In companies, on the other hand, packages like SolidWorks, CATIA, or AutoCAD dominate. In construction, this is referred to as BIM, Building Information Modeling, in which the building model additionally contains information about costs, materials, and construction processes.
In the news, CAD increasingly appears in connection with artificial intelligence. One approach is called generative design: the designer only specifies the requirements, for example what forces a bracket must withstand and how much it may weigh. The computer then generates hundreds of shape proposals and evaluates them. Such components often look like bones and would be nearly impossible to draw by hand.
Another topic is text commands. Initial tools allow a component to be described in plain language, from which a model is then generated. The results so far are rough and require post-processing. Nevertheless, this area is considered economically interesting, because CAD software is used daily by millions of people in industry, architecture, and medical technology.